11003 S 102nd Street
SEE ALL PHOTOS
11003 S 102nd Street
Sold

11003 S 102nd Street

11003 S 102nd Street, Papillion, NE 68046

$570,000
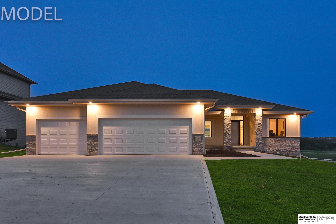
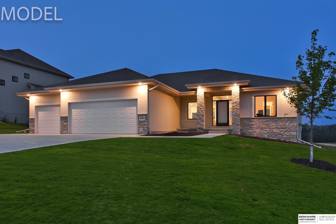
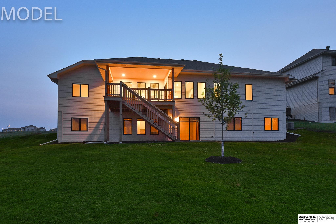
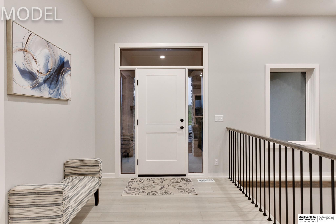
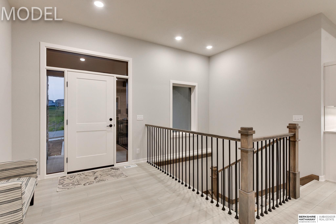
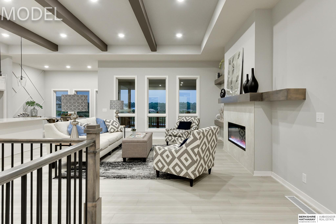
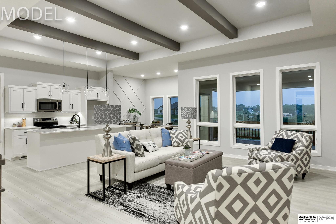
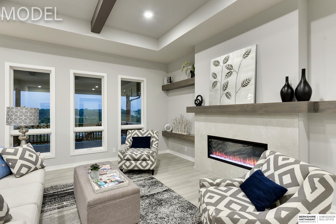
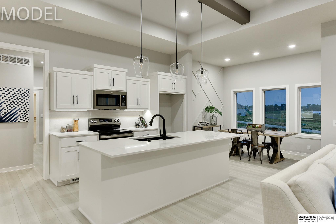
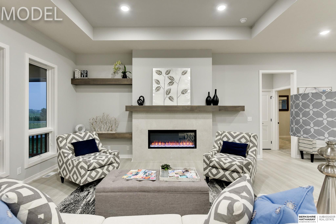
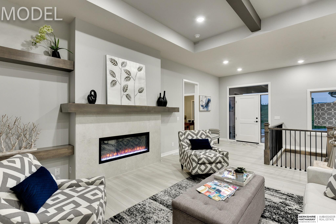
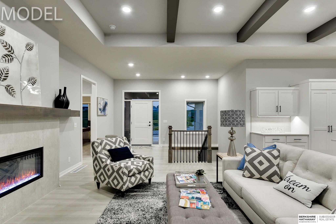
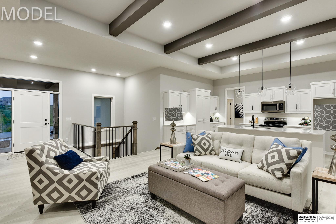
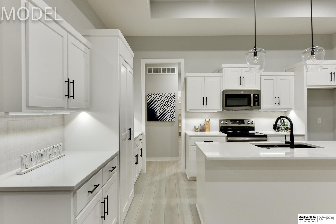
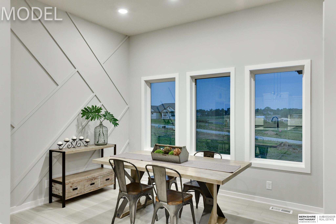
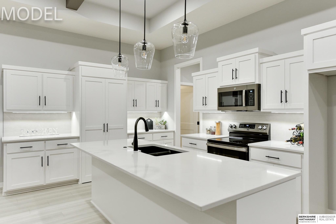
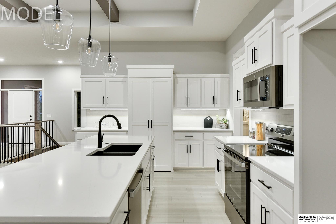
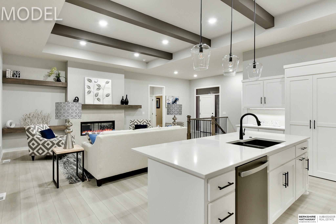
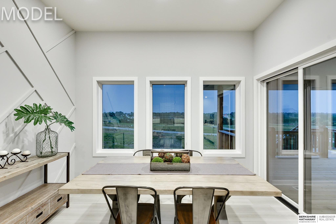
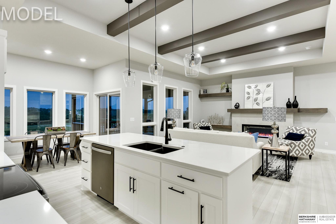
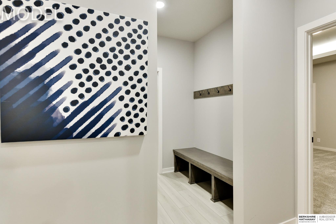
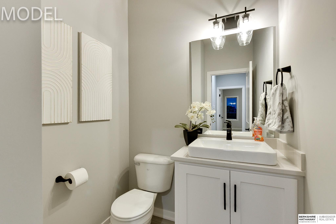
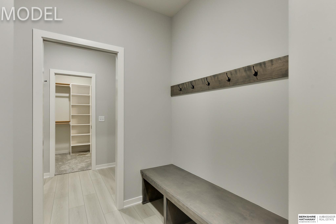
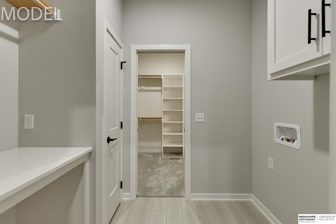
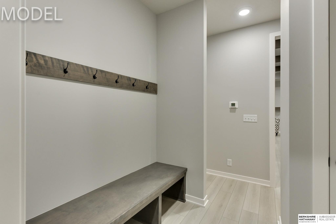
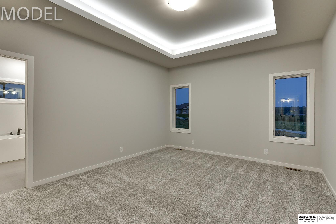
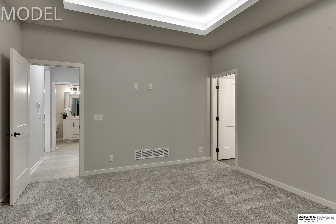
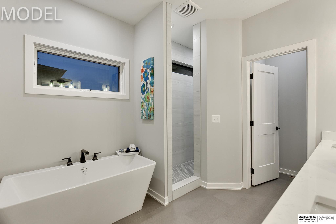
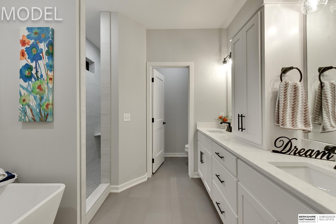
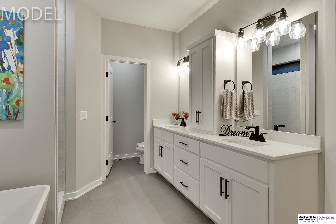
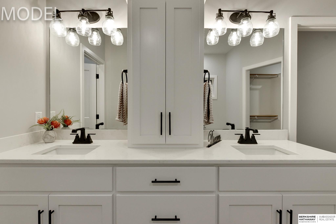
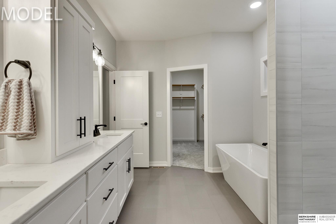
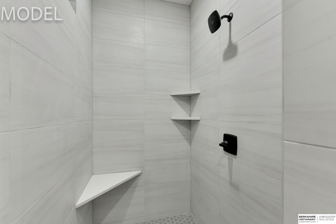
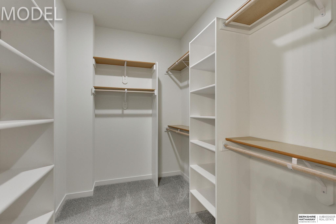
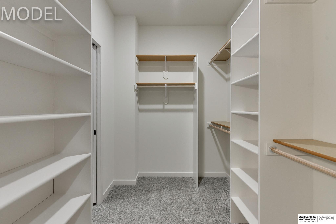
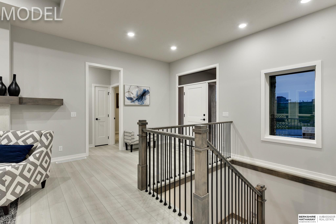
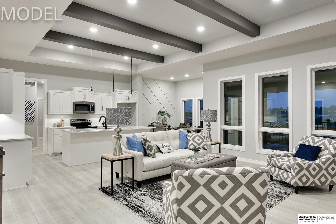
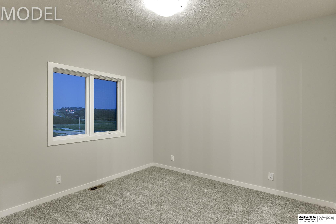
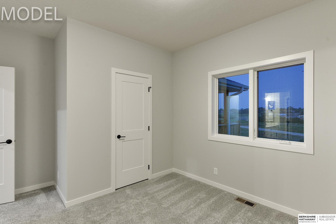
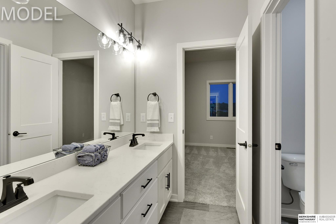
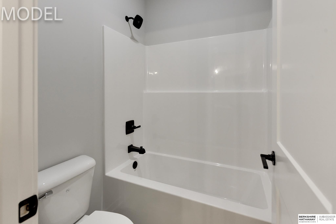
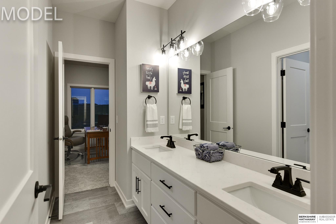
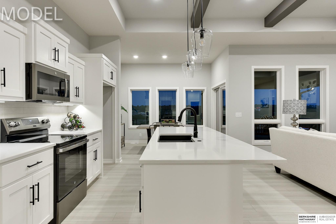
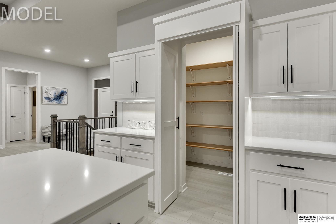
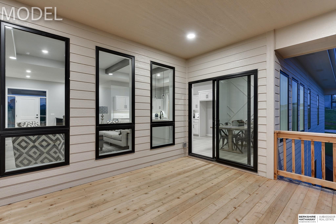
Model Home Not for Sale. MODEL HOME NOT FOR SALE. Trademark Homes newest Ranch Model Home. Spacious open design with large private primary suite. Jack-&-Jill bathroom and walk-in closets in the secondary bedrooms. Large, covered deck and huge walk-in pantry. Oversized, 3-stall garage. Come by to see the beautiful finishes in this popular Florence Model Ranch home.

3
beds

3
baths

1,887 Sq.Ft. LIVING AREA

0.28 Acres lot
Jim  Braun

Jim Braun

Features & Amenities

Interior

  • total bedrooms3
  • Total bathrooms3
  • full bathroom1
  • half bathroom1
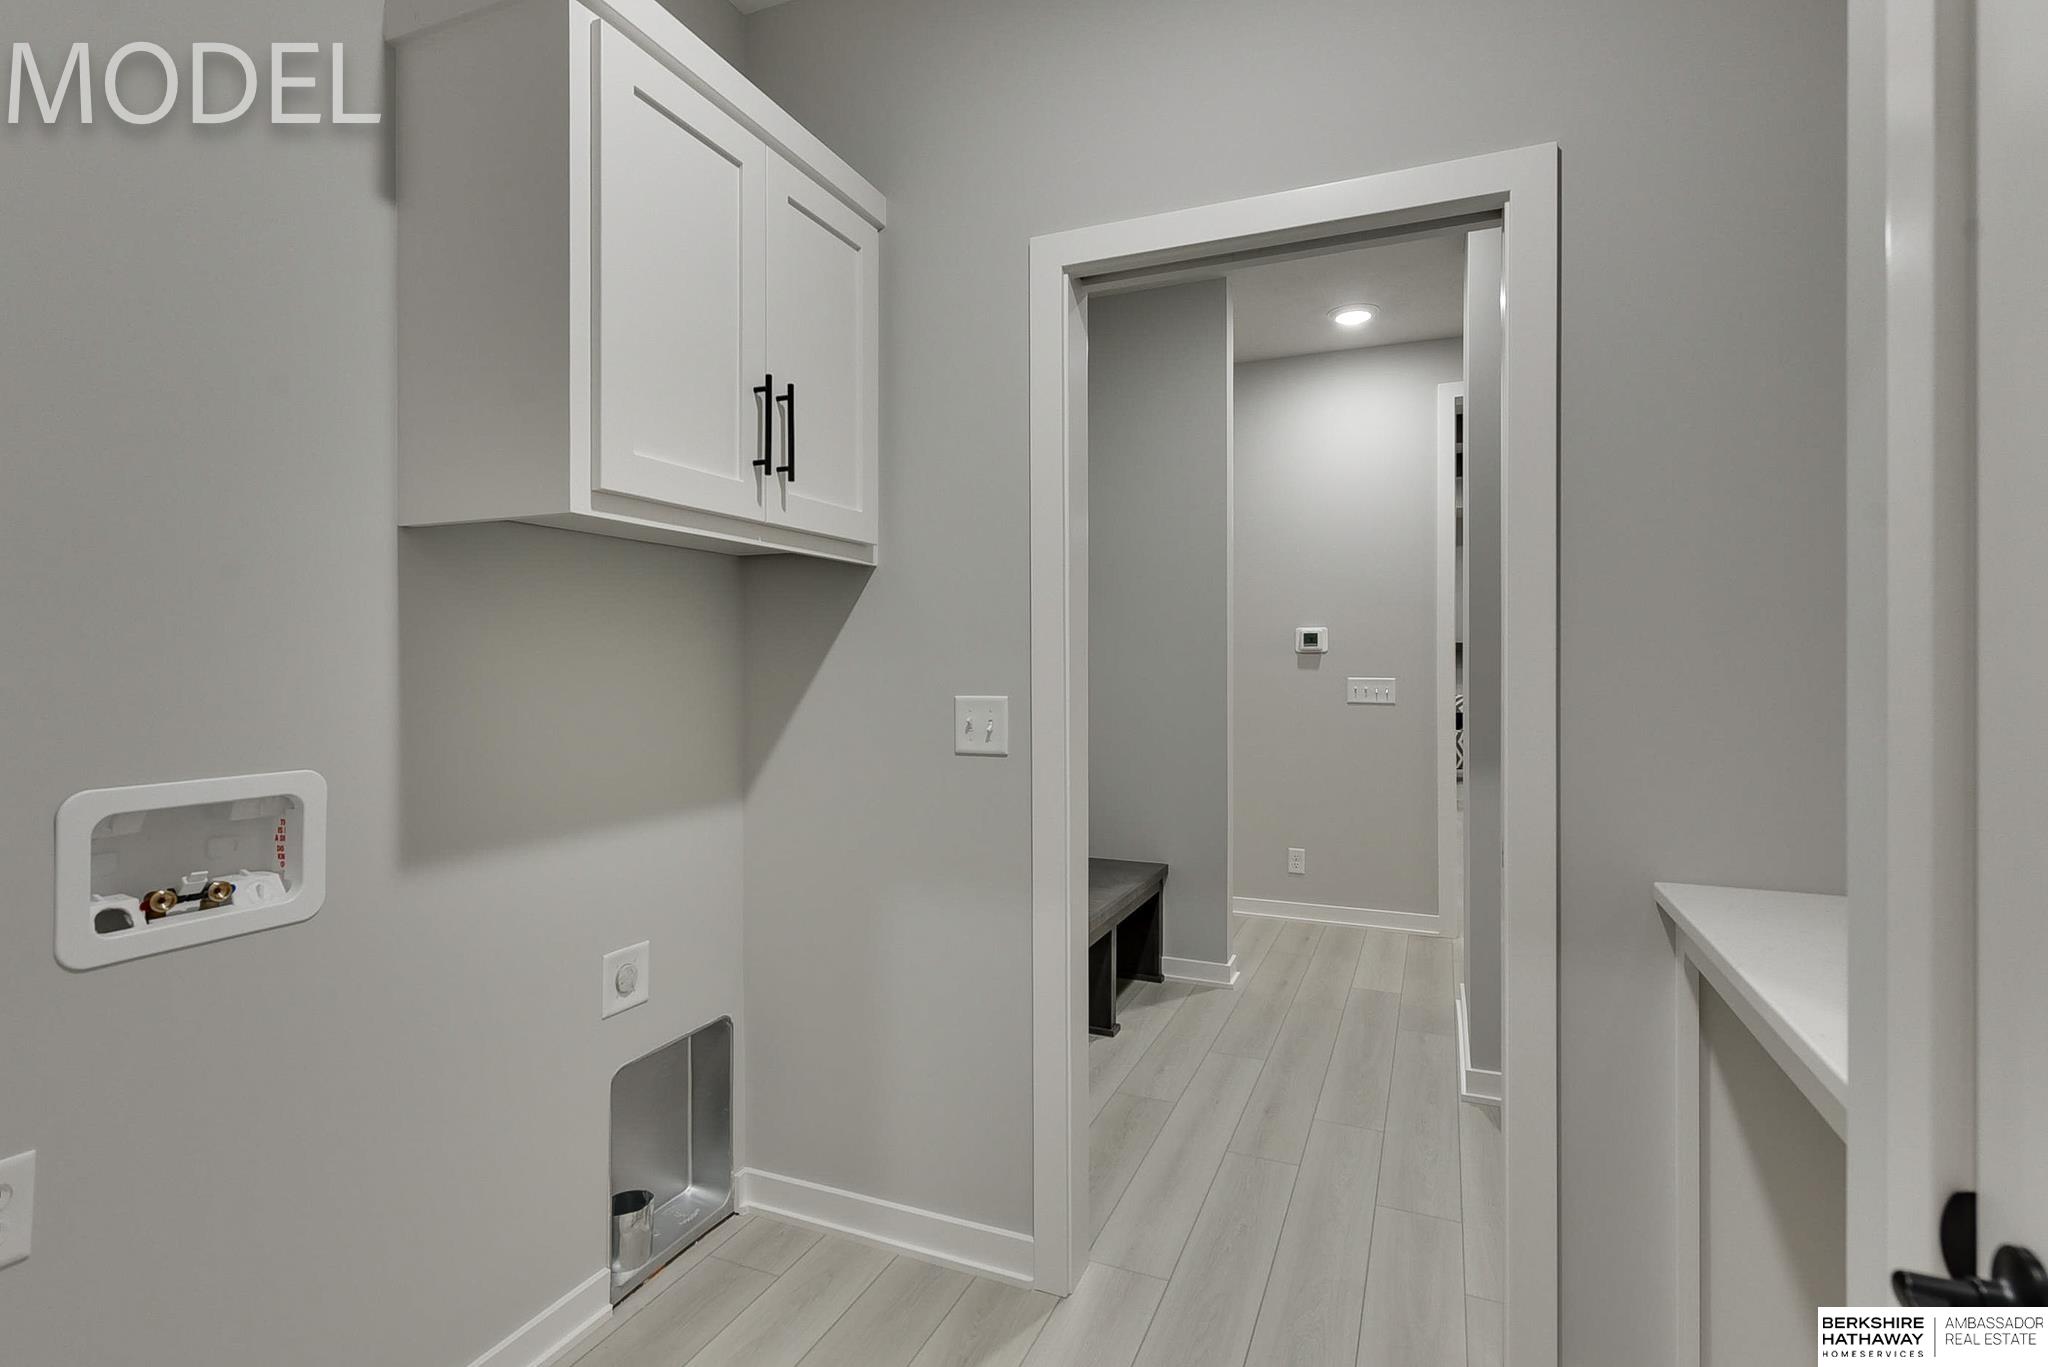
  • Laundry room Luxury Vinyl Tile
  • Flooring Carpet, Luxury Vinyl, Tile, Luxury Vinyl, Plank
  • Fireplace Electric
  • APPLIANCES Humidifier, Range, Dishwasher, Disposal, Microwave
  • other interior Features High Ceilings, Jack and Jill Bath, Pantry

Area & Lot

  • Status Sold
  • Date Sold August 28, 2026
  • Living Area1,887 Sq.Ft.
  • Total Area1,887 Sq.Ft.
  • Lot Area0.28 Acres
  • MLS® ID22620365
  • TypeResidential
  • YEAR BUILT2025
  • NeighborhoodPapillion
  • Architecture StylesRanch, Traditional
  • Elementary SchoolPrairie Queen
  • Middle SchoolLiberty
  • High SchoolPapillion-La Vista South
  • School DistrictPapillion-La Vista

Exterior

  • Garage Space3.0
  • water SourcePublic
  • utilitiesElectricity Available, Natural Gas Available, Water Available, Sewer Available, Fiber Optic
  • roofComposition
  • lot featuresOver 1/4 up to 1/2 Acre, Subdivided
  • parkingAttached, Garage Door Opener
  • HEAT TYPENatural Gas, Forced Air
  • AIR CONDITIONINGCentral Air
  • sewerPublic Sewer
  • SubstructureConcrete Perimeter
  • other exterior FeaturesSprinkler System

Financial

  • Sales Price$570,000
  • Real Estate Tax $525/yr

Papillion

Explore

Experience The Difference

Luxury real estate specialist. With years of experience and a track record of success, we are here to exceed your expectations. Contact us today so we can guide you through the buying and selling process.

Follow Me on Instagram