1005 Overland Trail
1005 Overland Trail
1005 Overland Trail
1005 Overland Trail
1005 Overland Trail
1005 Overland Trail
1005 Overland Trail
1005 Overland Trail
1005 Overland Trail
1005 Overland Trail
1005 Overland Trail
1005 Overland Trail
1005 Overland Trail
1005 Overland Trail
1005 Overland Trail
1005 Overland Trail
1005 Overland Trail
1005 Overland Trail
1005 Overland Trail
1005 Overland Trail
1005 Overland Trail
1005 Overland Trail
1005 Overland Trail
1005 Overland Trail
1005 Overland Trail
1005 Overland Trail
1005 Overland Trail
1005 Overland Trail
1005 Overland Trail
1005 Overland Trail
1005 Overland Trail
SEE ALL PHOTOS
1005 Overland Trail
1005 Overland Trail
1005 Overland Trail
1005 Overland Trail
1005 Overland Trail
1005 Overland Trail
1005 Overland Trail
1005 Overland Trail
1005 Overland Trail
1005 Overland Trail
1005 Overland Trail
1005 Overland Trail
1005 Overland Trail
1005 Overland Trail
1005 Overland Trail
1005 Overland Trail
1005 Overland Trail
1005 Overland Trail
1005 Overland Trail
1005 Overland Trail
1005 Overland Trail
1005 Overland Trail
1005 Overland Trail
1005 Overland Trail
1005 Overland Trail
1005 Overland Trail
1005 Overland Trail
1005 Overland Trail
1005 Overland Trail
1005 Overland Trail
1005 Overland Trail
Sold

1005 Overland Trail

1005 Overland Trail, Papillion, NE 68046

$315,000
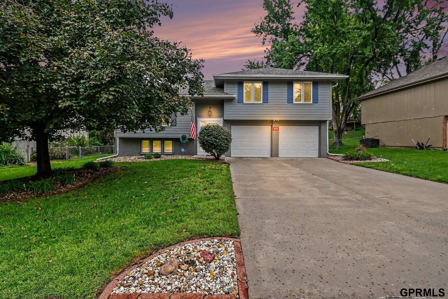
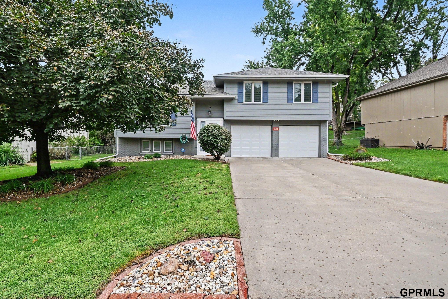
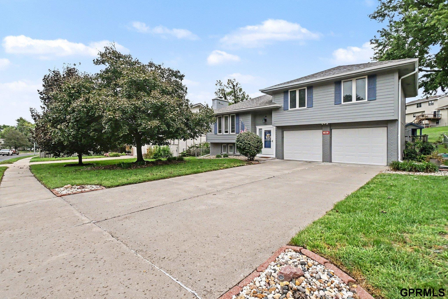
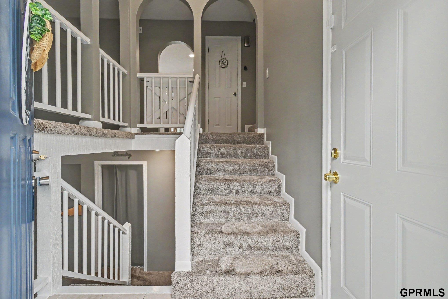
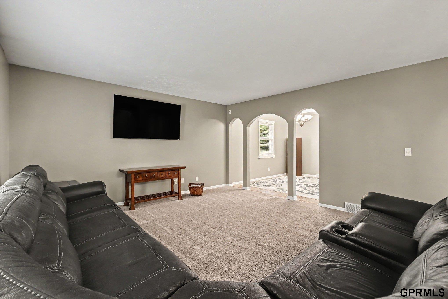
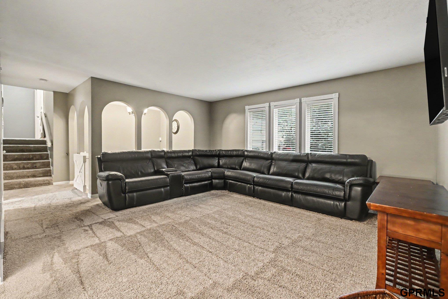
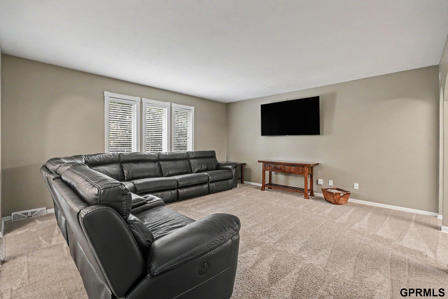
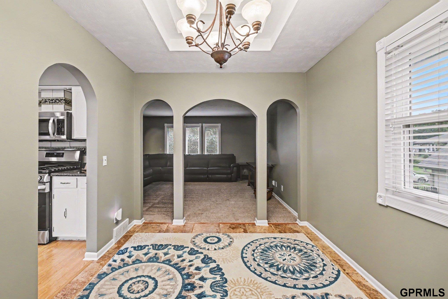
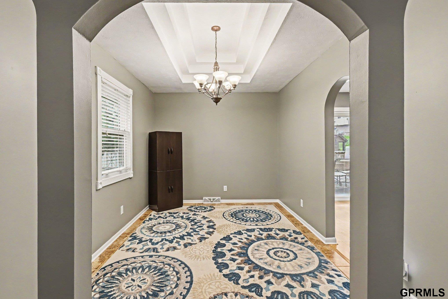
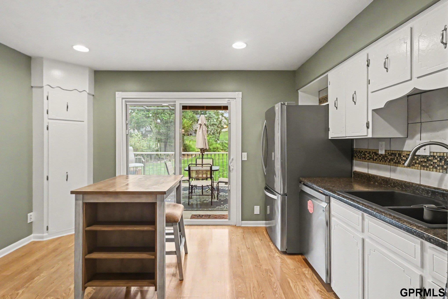
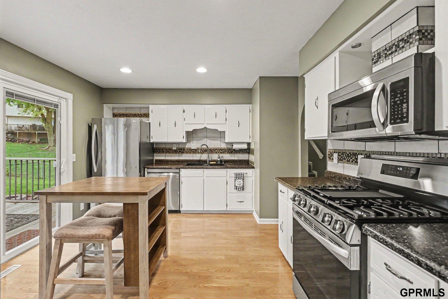
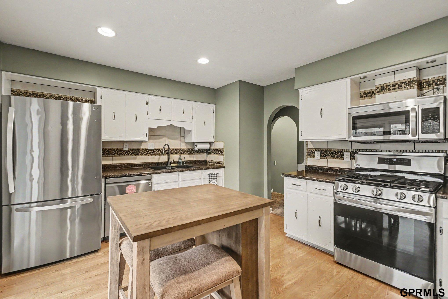
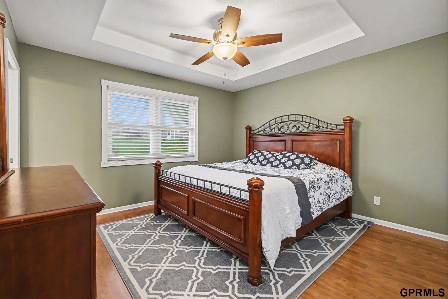
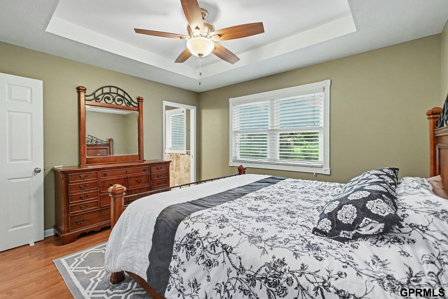
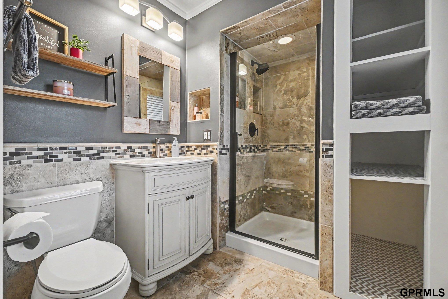
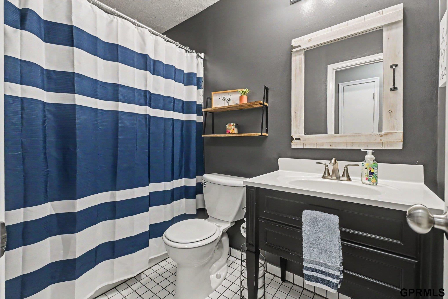
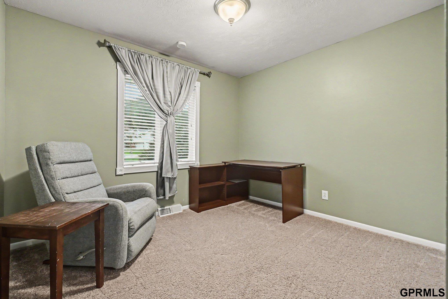
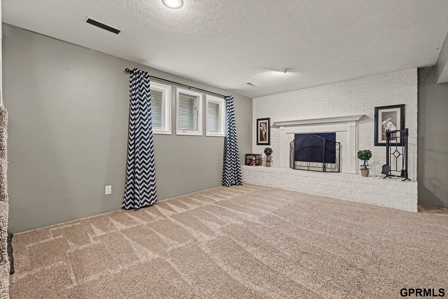
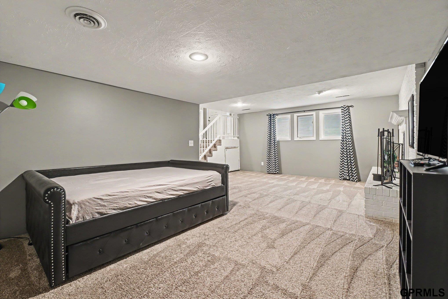
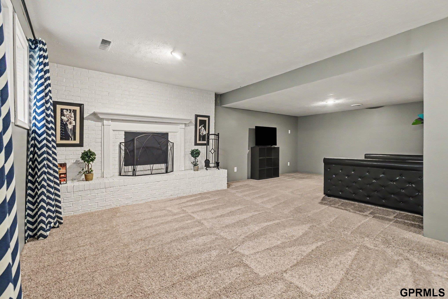
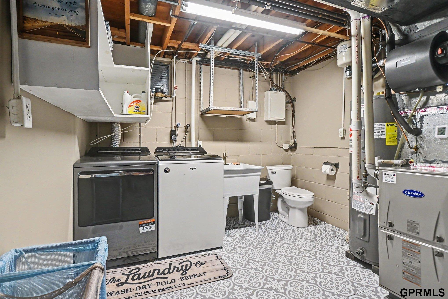
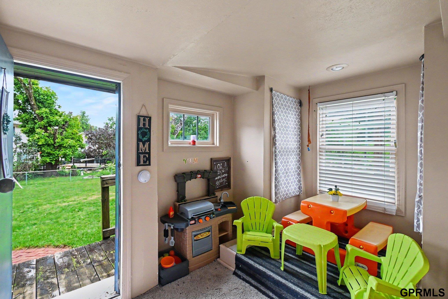
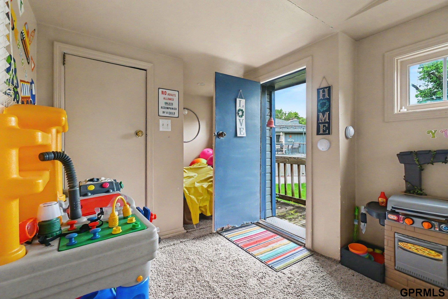
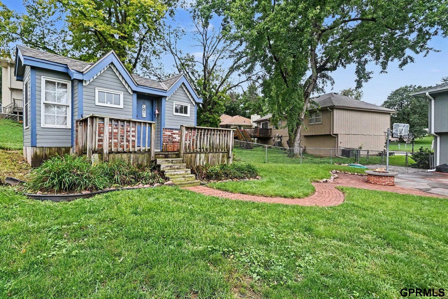
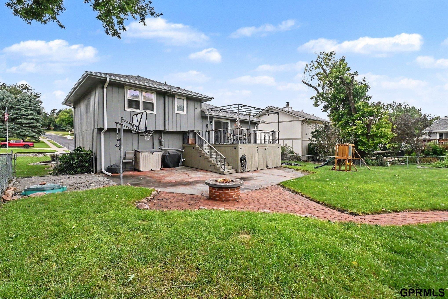
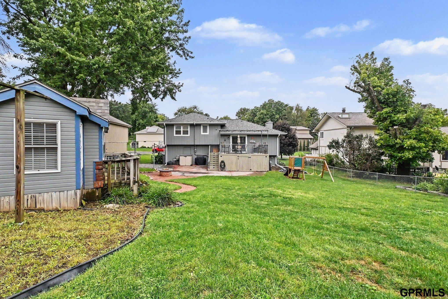
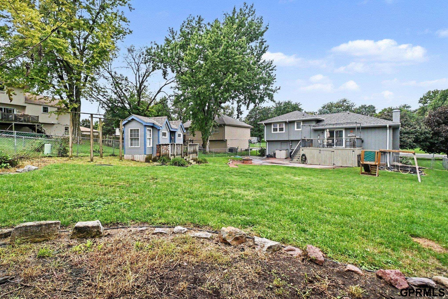
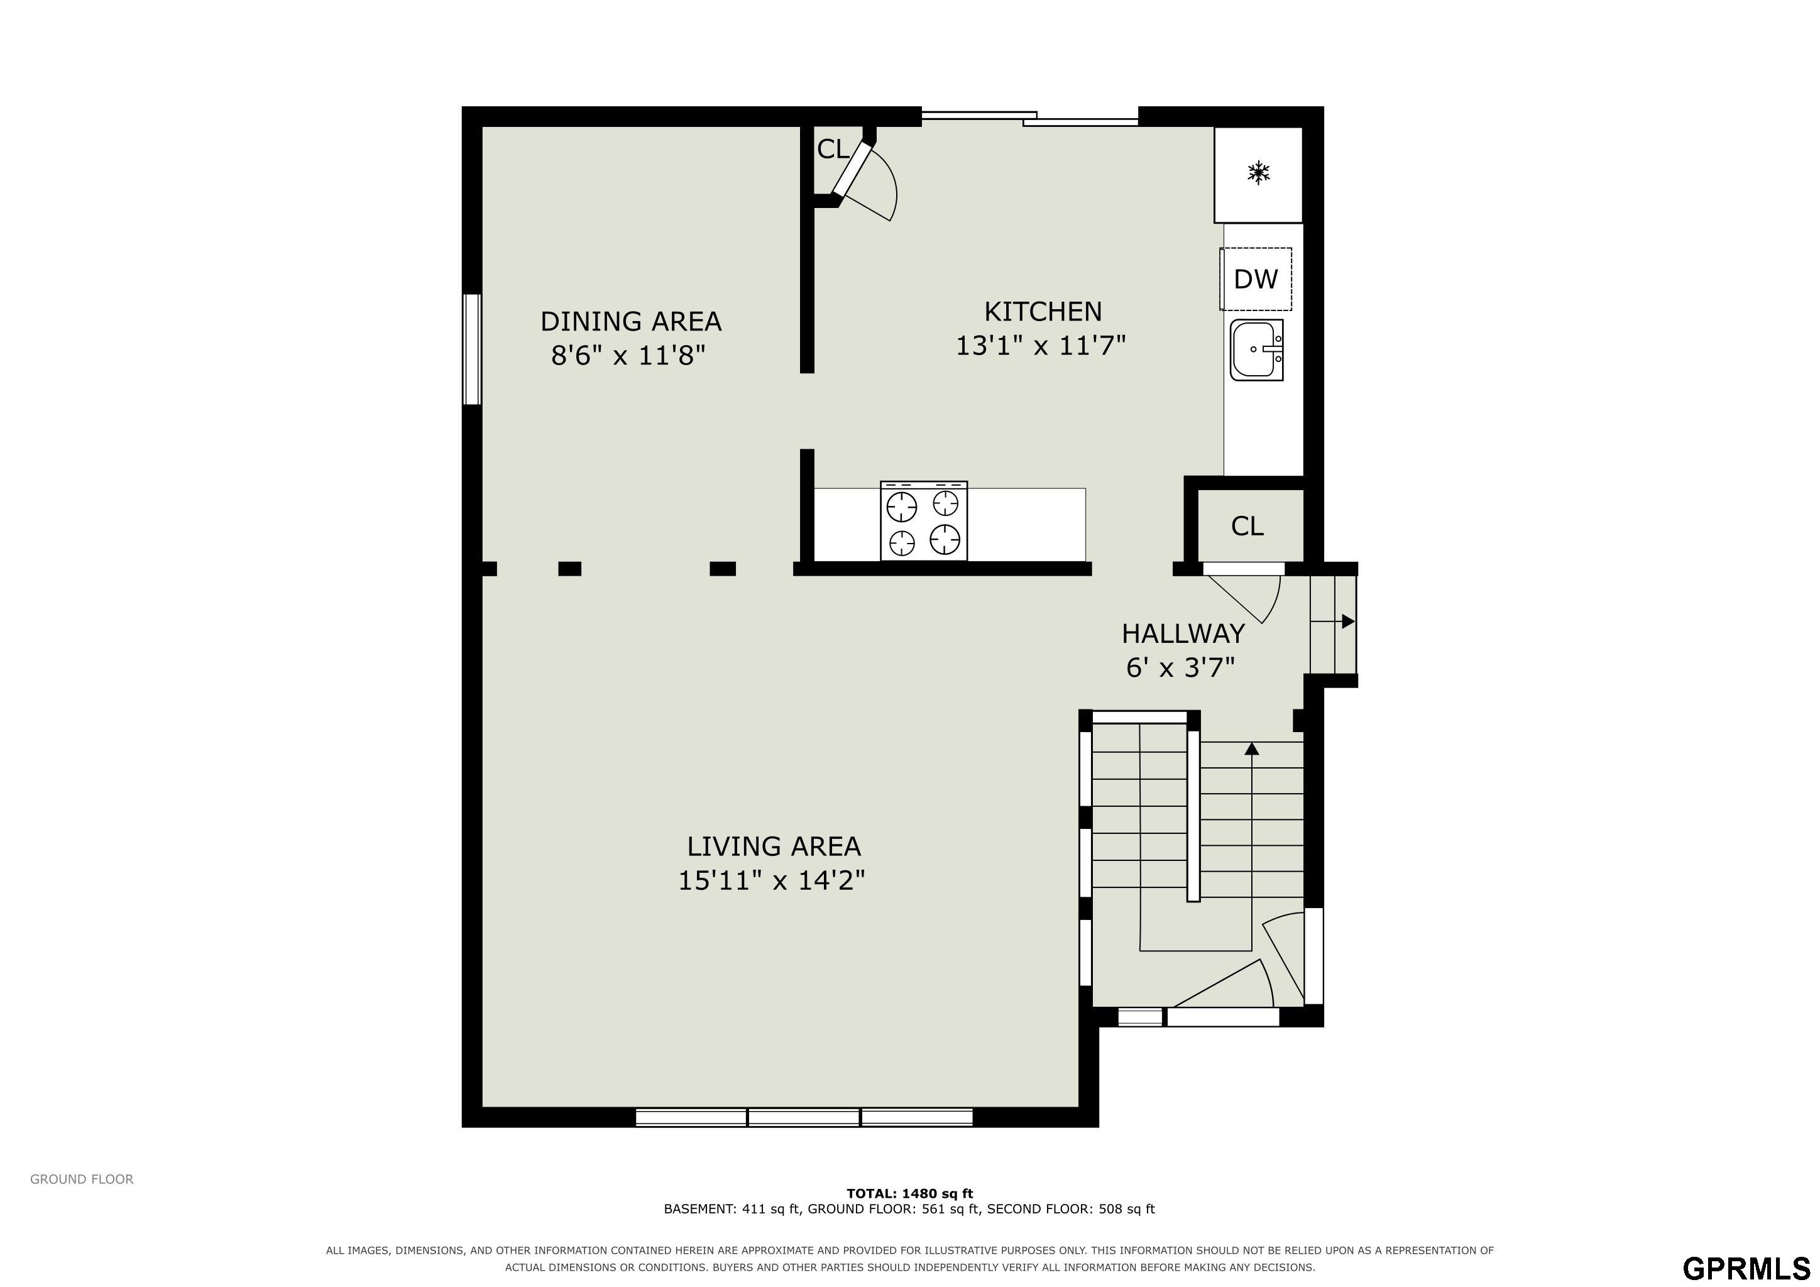
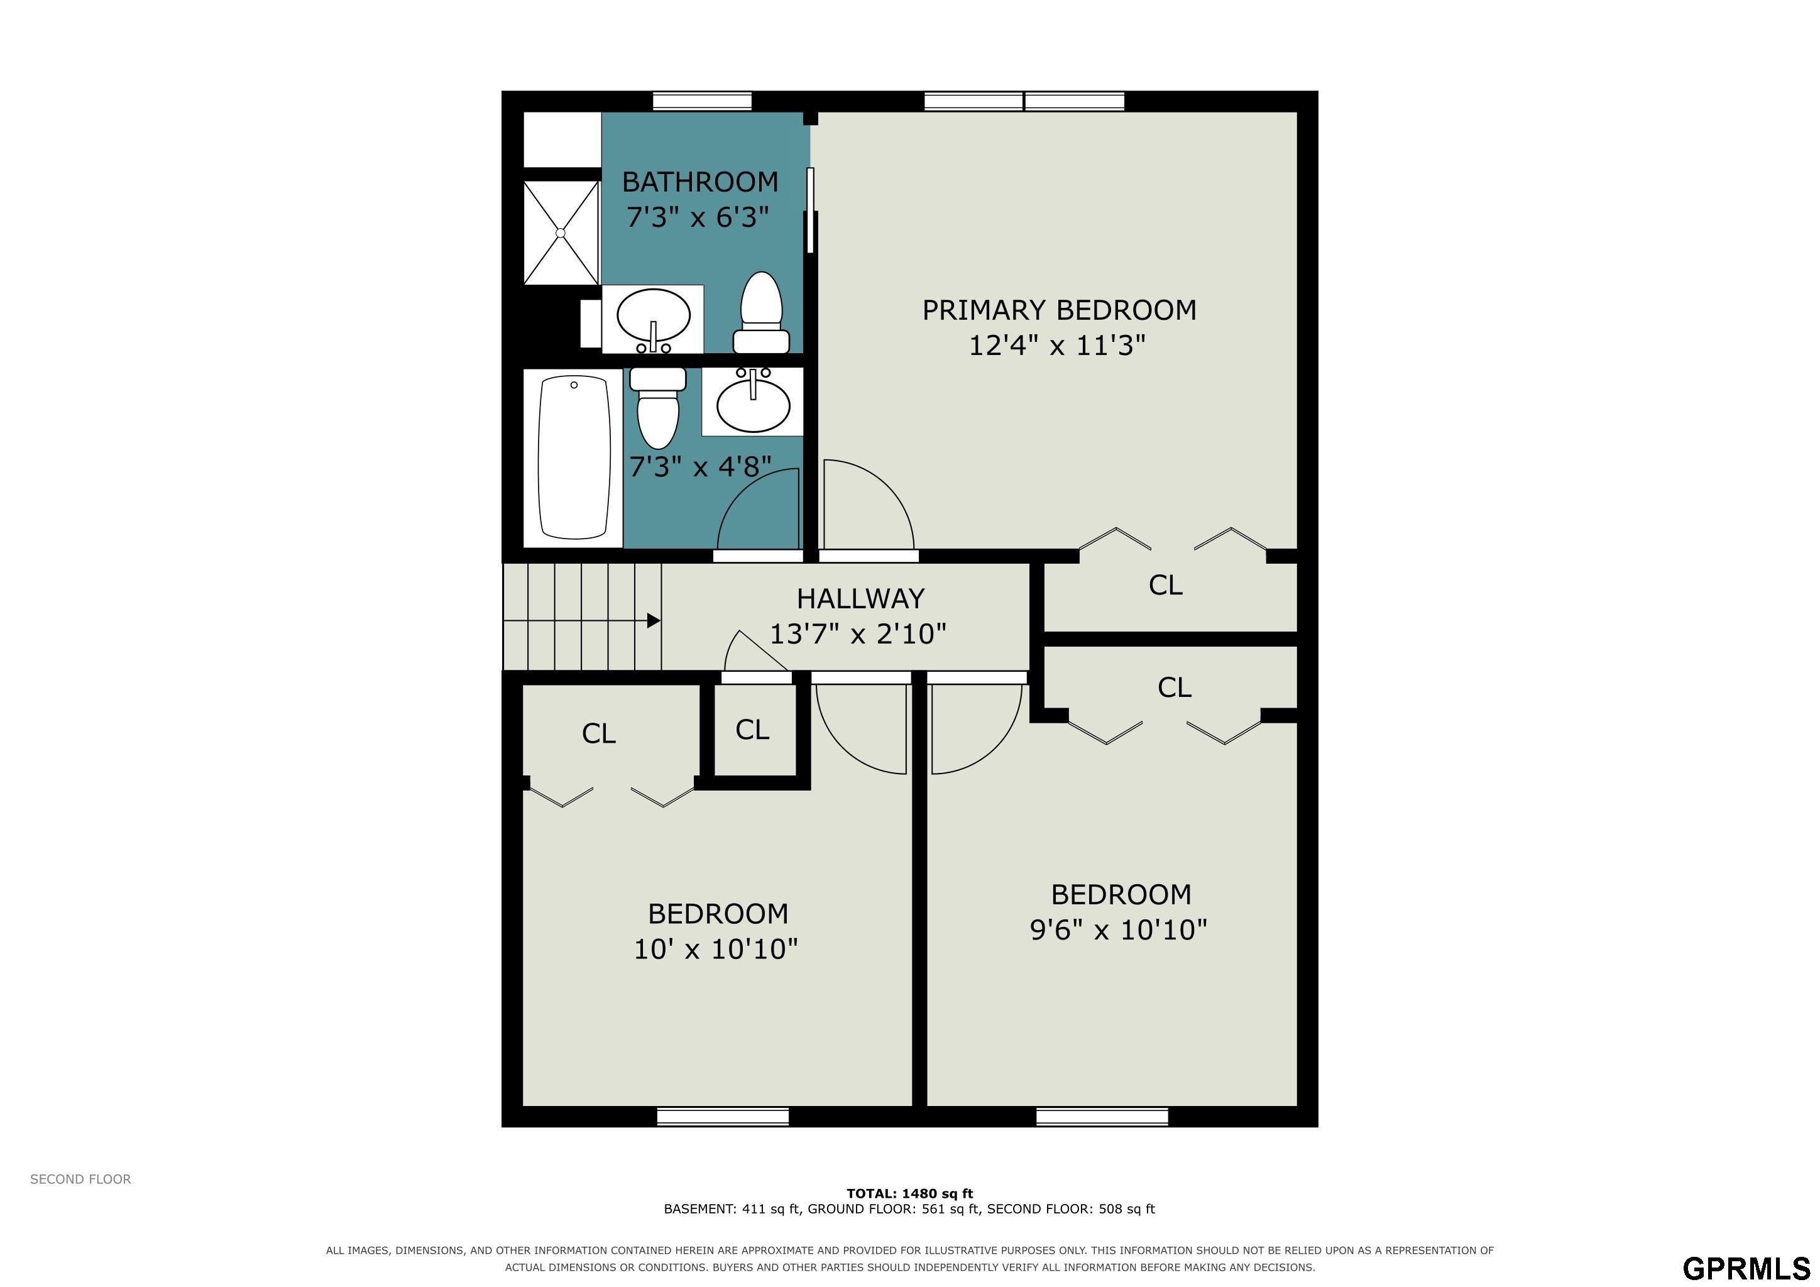
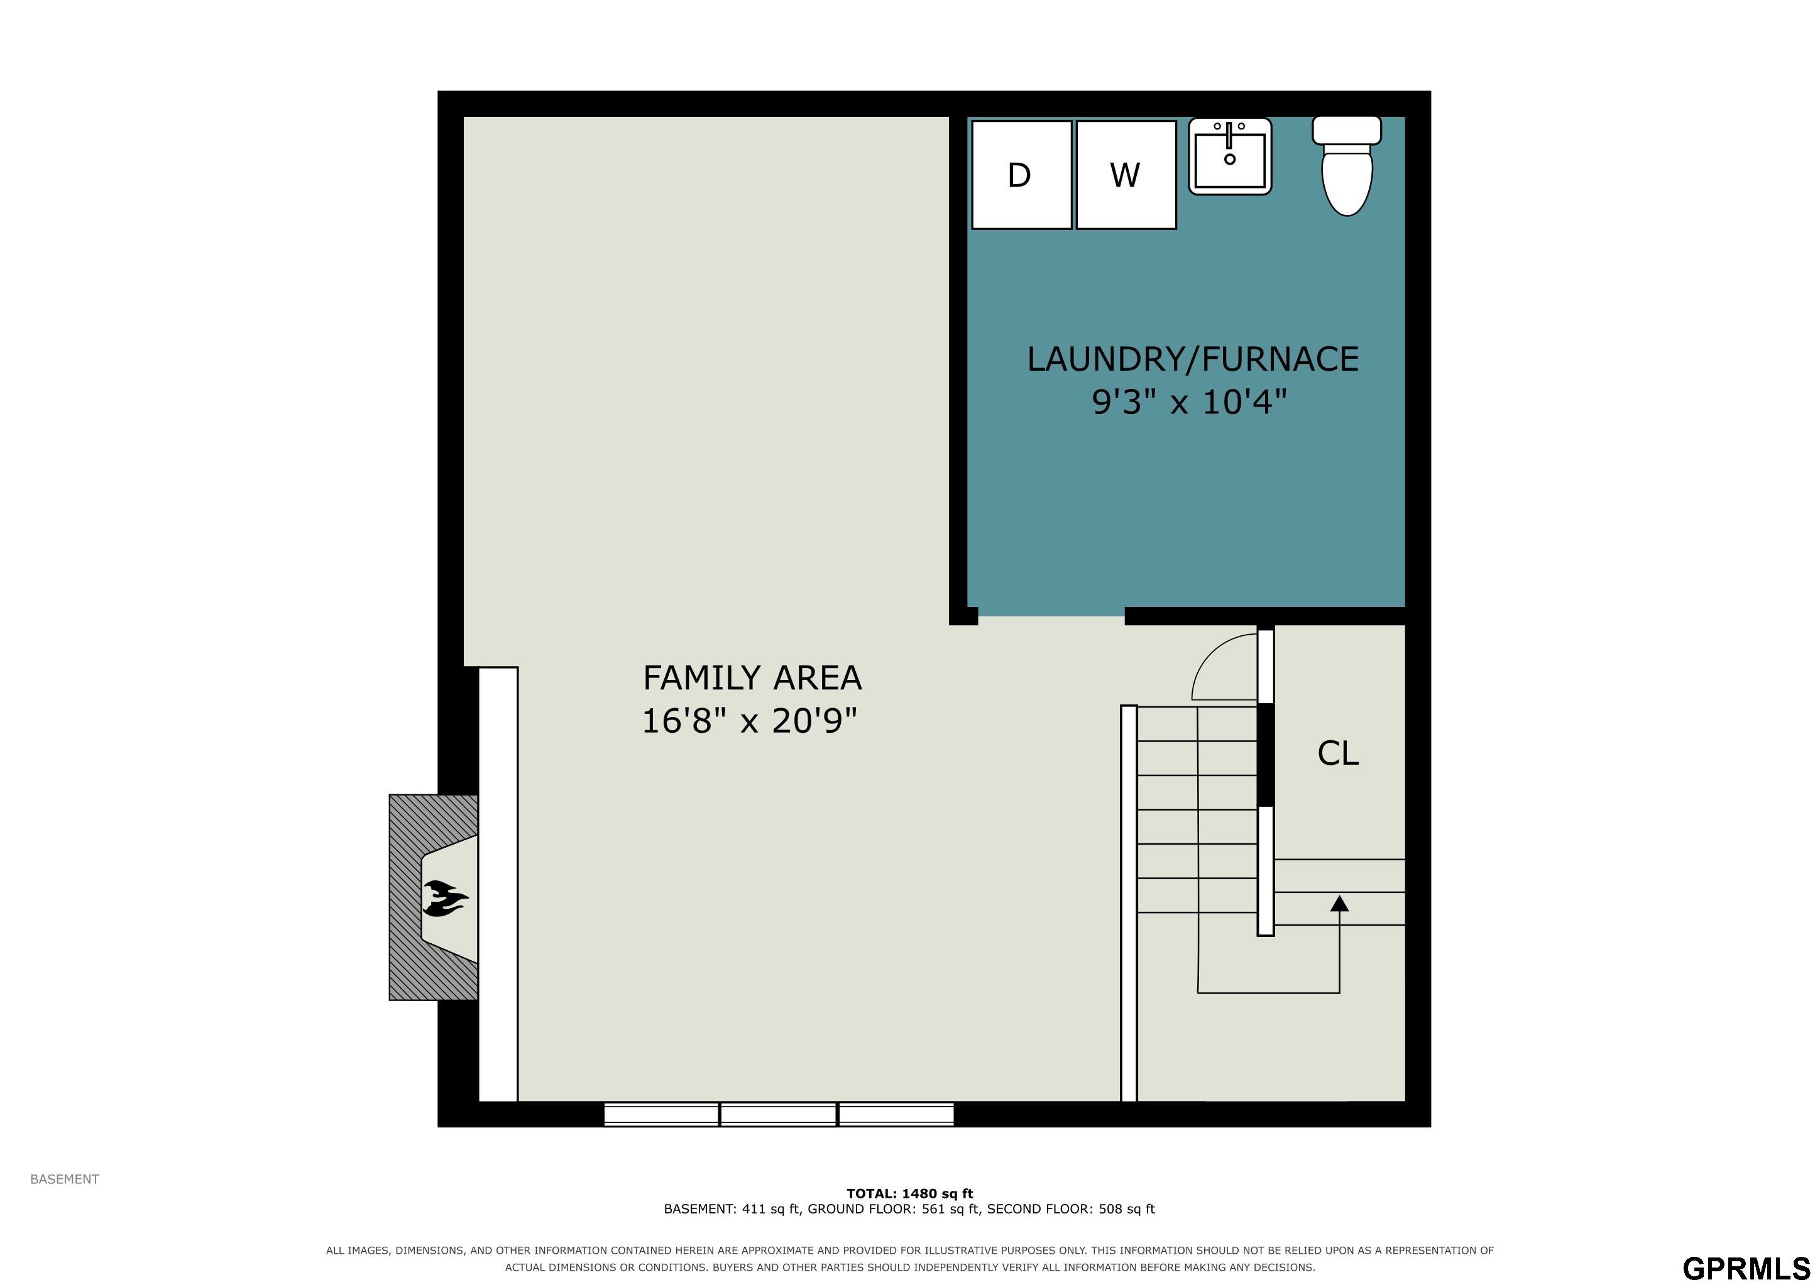
Contract Pending Stunning Papillion home on a massive lot. With fresh paint throughout interior and recently painted exterior. Most big things are done for you. Updated primary bathroom, furnace, roof/gutters, water heater, newer appliances including washer and dryer, whole house humidifier, insulated garage doors, additional insulation blown into attic, new sliding glass door with built in blinds. Fenced in backyard with concrete patio, beautiful brick gas fire pit. Large playhouse with opening windows and a deck. Papillion school district. Close to Papillion Landing Rec. Center and newly renovated Lincoln Park. Near HWY 370, shopping and dining.

3
beds

3
baths

1,718 Sq.Ft. LIVING AREA

10,454.4 Sq.Ft. lot

Wendy Ditoro

Wendy Ditoro

Features & Amenities

Interior

  • total bedrooms3
  • Total bathrooms3
  • full bathrooms2
  • half bathroom1
  • Fireplace Wood Burning
  • APPLIANCES Humidifier, Range, Ice Maker, Refrigerator, Freezer, Washer, Dishwasher, Dryer, Disposal, Microwave
  • other interior Features Ceiling Fan(s), Formal Dining Room, Pantry

Area & Lot

  • Status Sold
  • Date Sold October 30, 2026
  • Living Area1,718 Sq.Ft.
  • Total Area1,718 Sq.Ft.
  • Lot Area10,454.4 Sq.Ft.
  • MLS® ID22627006
  • TypeResidential
  • YEAR BUILT1974
  • NeighborhoodPapillion
  • Elementary SchoolTrumble Park
  • Middle SchoolPapillion
  • High SchoolPapillion-La Vista South
  • School DistrictPapillion-La Vista

Exterior

  • Garage Space2.0
  • water SourcePublic
  • utilitiesCable Available, Electricity Available, Natural Gas Available, Water Available, Sewer Available, Phone Available, Fiber Optic
  • roofComposition
  • lot featuresUp to 1/4 Acre, City Lot, Subdivided, Public Sidewalk, Sloped
  • HEAT TYPENatural Gas, Forced Air
  • AIR CONDITIONINGCentral Air
  • sewerPublic Sewer
  • SubstructureBlock

Financial

  • Sales Price$315,000
  • Real Estate Tax $3,816/yr
View Virtual Tour

Papillion

Explore

Experience The Difference

Luxury real estate specialist. With years of experience and a track record of success, we are here to exceed your expectations. Contact us today so we can guide you through the buying and selling process.

Follow Me on Instagram